
What is Hybrid Steel Construction? PEB + LGSF Explained
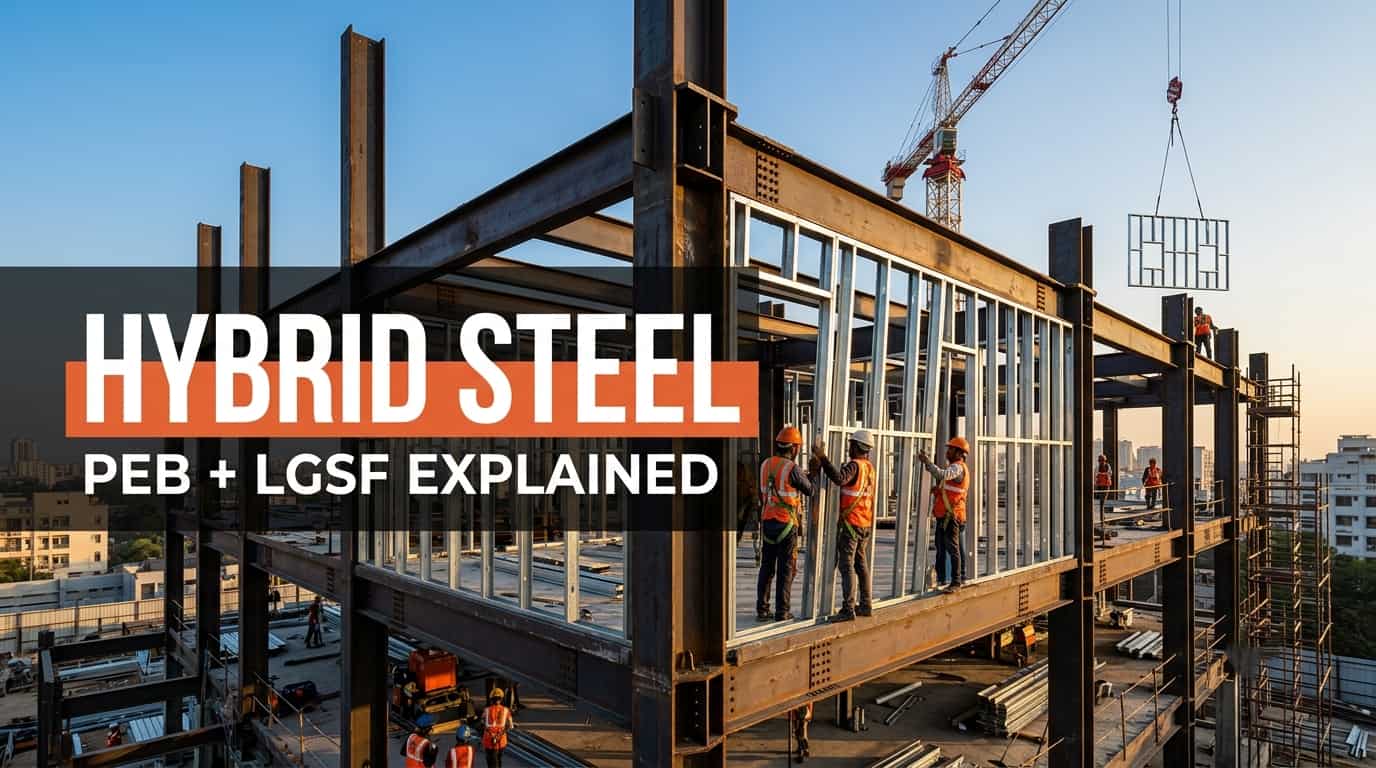
Ask most people about steel buildings and they picture one of two things: a big industrial shed (a PEB, or Pre-Engineered Building) or a light steel-framed house (LGSF). But the most interesting development in Indian steel construction sits between these two worlds. Hybrid steel construction combines the long-span strength of hot-rolled or built-up steel frames with the speed, precision, and lightness of cold-formed LGSF panels. The result is a building system that can go taller, span wider, and finish faster than either technology alone. This guide explains what hybrid steel construction is, how it works, and where it delivers the greatest value.
Hybrid Steel Construction: The Definition
A hybrid steel structure uses two families of steel members in one engineered building:
First, a primary frame of hot-rolled sections (ISMB, ISMC, ISHB) or built-up welded plate girders and columns. These heavy members carry the main gravity and lateral loads, enabling long spans, multiple storeys, and heavy floor loading.
Second, a secondary system of cold-formed light gauge steel (LGSF): wall panels, floor joists or cassettes, partition frames, and roof framing made from galvanized C-sections, typically 0.75 mm to 1.6 mm thick, manufactured on CNC roll-forming machines.
The primary frame is the skeleton's spine and legs; LGSF forms the ribs and skin. Together with fibre cement or gypsum boards, insulation, and deck-slab or dry-floor systems, they create a complete, fully engineered dry-construction building.
Why Combine Two Steel Systems? The Engineering Logic
Each system alone has limits. Pure LGSF is superb up to around G+3 and moderate spans, but tall or heavily loaded buildings need member sizes that become inefficient in thin cold-formed steel. Pure PEB handles huge spans brilliantly, but its conventional infill (brick walls, RCC slabs) drags the project back into wet, slow, heavy construction, wasting the speed the steel frame created.
Hybrid construction solves both problems. The hot-rolled frame provides strength and height. LGSF replaces brickwork and often replaces cast-in-place slabs, keeping the entire building light and dry. The outcome: a G+4 commercial building or a wide-span institutional block that is erected, clad, and finished in a fraction of conventional time, with a total weight low enough to shrink foundations significantly.
Anatomy of a Hybrid Steel Building
Primary Frame
Columns and beams in hot-rolled or built-up sections, designed to IS 800:2007, with bolted connections for fast erection. Moment frames or braced bays resist wind and seismic forces.
Floors
Options include composite metal deck slabs (deck sheet + concrete topping) for heavy commercial loading, or LGSF floor cassettes with structural boards for lighter occupancies, which keep construction fully dry.
Walls
External walls are LGSF panels clad with fibre cement board, finished with texture, ACP, or stone-look systems; internal partitions are LGSF with gypsum board. All walls are non-loadbearing infill, so future layouts can change freely.
Roof
Depending on architecture: LGSF trusses with sheeting or shingles for pitched roofs, or purlin-and-sheet systems on the primary frame for industrial profiles.
Key Benefits of Hybrid Steel Construction:
1. Go Taller and Span Wider Than LGSF
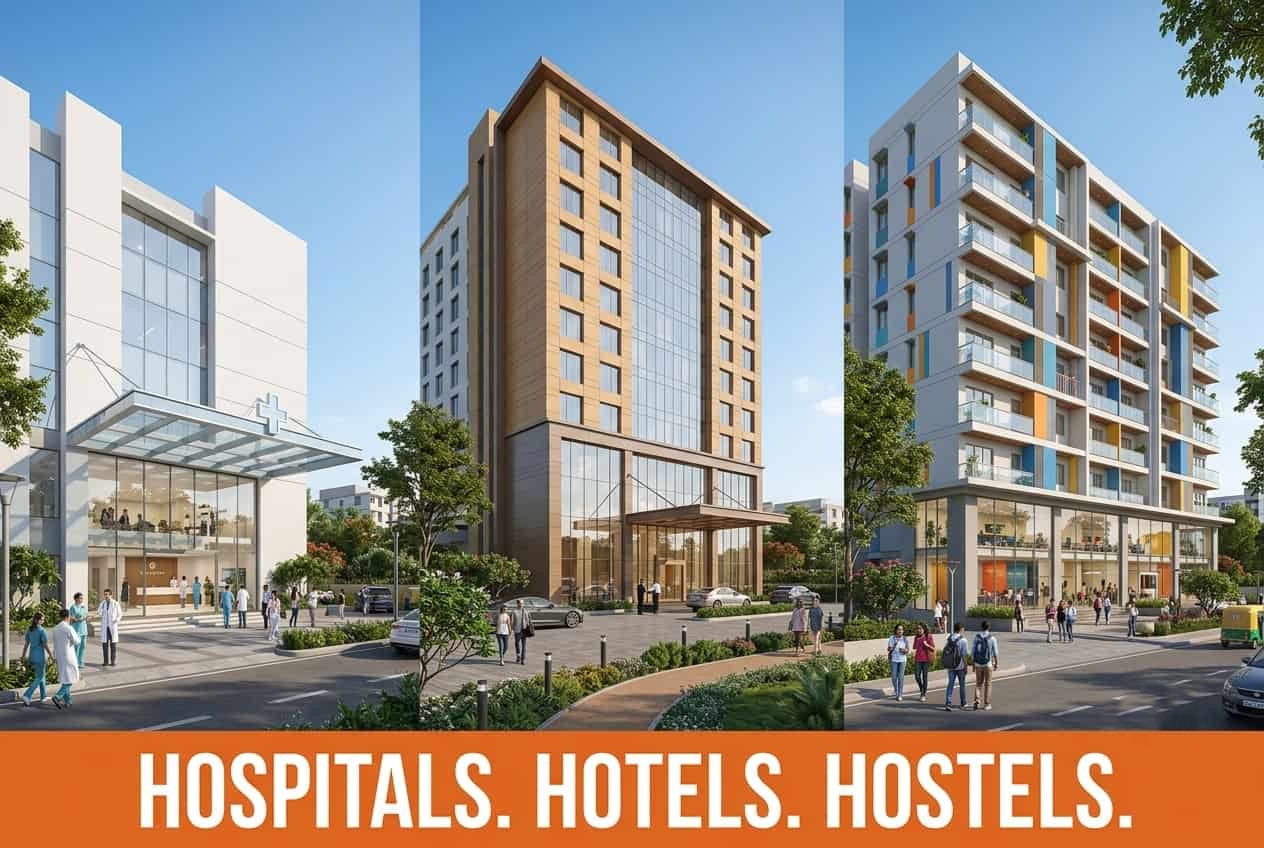
Hybrid structures comfortably achieve G+4 to G+7 buildings and clear spans of 12 to 30 metres, opening applications that pure LGSF cannot serve: hospitals, hotels, hostels, multiplex commercial floors, and institutional blocks.
2. 40 to 50 Percent Faster Than RCC
Bolted primary frames erect in weeks. LGSF walls and dry floors eliminate curing entirely. Interior trades start early because the building becomes weathertight quickly. A project that takes 24 months in RCC routinely finishes in 12 to 14 months in hybrid steel.
3. Dramatically Lighter Structure
Replacing brick infill (around 20 kN per cubic metre) with LGSF walls (a small fraction of that weight) and choosing dry floors where loads permit can cut total building weight 30 to 50 percent versus RCC-and-brick. Foundations shrink accordingly, which is decisive on poor soils and riverine sites common in Eastern India.
4. Superior Seismic Performance
Lower mass means lower earthquake force. Steel's ductility and engineered connections add resilience. For seismic zones IV and V across Northeast India, hybrid steel is among the most rational choices for multi-storey buildings.
5. Precision, Quality, and Less Site Chaos
Both steel systems arrive factory-made. Site work is assembly, not improvisation: fewer trades, less water, minimal debris, and a cleaner, safer site.
6. Future Flexibility
Because walls are non-loadbearing, floor plans can be reconfigured, services rerouted through framed cavities, and vertical extension is often feasible thanks to reserve capacity and low added weight.
Where Hybrid Steel Construction Fits Best
Ideal applications include: multi-storey commercial and office buildings; hospitals, diagnostic centres, and healthcare blocks; schools, colleges, and hostels; hotels and resorts; mezzanines and vertical extensions over existing buildings; showrooms needing column-free frontage with occupied floors above; and industrial buildings with attached multi-storey office wings. Essentially, whenever a project needs both height or span and speed, hybrid is the answer.
Hybrid Steel vs Pure PEB vs Pure LGSF: Choosing Correctly
Choose pure LGSF for residences, villas, and low-rise buildings up to about G+3 with normal loading. Choose pure PEB for single-storey industrial sheds and warehouses where span is everything. Choose hybrid steel when the building is multi-storey, mixed-use, institutional, or requires long spans plus finished habitable floors. An experienced designer will often mix zones within one project: a PEB-style production hall, a hybrid office block, and LGSF site buildings, all coordinated in one structural model.
Executing a Hybrid Project Successfully
Success depends on integrated design: the primary frame, LGSF panels, connections, and board systems must be modelled together so interfaces align to the millimetre. It also demands a fabricator fluent in both hot-rolled fabrication and CNC roll-forming. Jadro Steel LLP, with its group legacy in structural steel through Sanganeria Steel Construction Company and its dedicated LGSF manufacturing facility at Panchla, Howrah, delivers exactly this integration: one design team, one factory ecosystem, one accountable partner from concept to handover across West Bengal and Northeast India.
Hybrid steel construction is not a compromise between two systems. It is the deliberate use of each steel technology where it performs best, and it is quickly becoming the default choice for fast-track multi-storey buildings in India.
FAQ
Q1. What is a hybrid steel structure?
A building whose primary frame uses hot-rolled or built-up steel sections while walls, floors, or roof framing use cold-formed light gauge steel (LGSF), combining long-span strength with lightweight speed.
Q2. How many floors can a hybrid steel building have?
Hybrid systems routinely deliver G+4 to G+7 buildings; with appropriate primary framing and bracing, even taller structures are feasible per IS 800 design.
Q3. Is hybrid steel construction earthquake-resistant?
Yes, exceptionally. Reduced weight lowers seismic force, and steel's ductility with engineered connections gives excellent performance in zones IV and V.
Q4. Is a hybrid steel building costlier than RCC?
Frame cost may be similar or slightly higher, but 40 to 50 percent time savings, smaller foundations, and early revenue typically make overall project economics better than RCC.
Q5. Can brick walls be used in a hybrid steel building?
They can, but doing so sacrifices the weight and speed advantages. LGSF infill walls are the recommended companion to a steel primary frame.
Q6. What codes govern hybrid steel design in India?
Hot-rolled members follow IS 800:2007; cold-formed members follow IS 801 with international references like AISI S100; loads follow IS 875 and IS 1893 for seismic design.